819 Sierra Vista Drive, Wofford Heights, CA 93285
- $252,000
- 3
- BD
- 2
- BA
- 1,541
- SqFt

- List Price
- $252,000
- Status
- COMING SOON
- MLS#
- V1-37832
- Year Built
- 1983
- Bedrooms
- 3
- Bathrooms
- 2
- Living Sq. Ft
- 1,541
- Lot Size
- 10,018
- Acres
- 0.23
- Lot Location
- Sprinklers None
- Days on Market
- 1
- Property Type
- Single Family Residential
- Property Sub Type
- Single Family Residence
- Stories
- One Level
Property Description
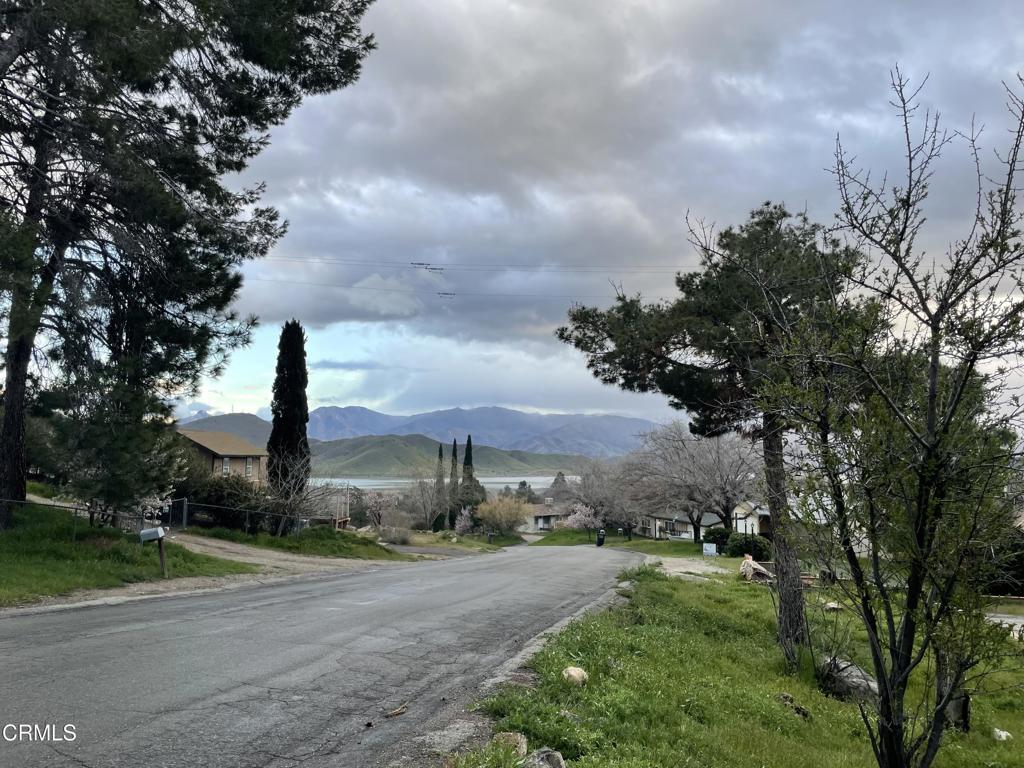
Some homes ask you to imagine the lifestyle. This one hands it to you. Tucked in the heart of Wofford Heights, this property puts you a quck distance from Lake Isabella and just a quick hop from Kernville's shops, restaurants, and river access. Morning coffee on the front deck, BBQs on the back deck, sunset views from both. This home offers views over the water, the kind you plan your whole day around.Step inside and the living area opens up with a vaulted knotty pine ceiling, two skylights, and angled top windows along the exterior wall, filling the space with natural light. There's even a bonus living area just off this room, giving you extra flexibility for a den, office, or second hangout spot.Yes, it needs some love. We're not going to pretend otherwise. But that means opportunity, and this one is a fixer upper with the bones already working in your favor. The big-ticket stuff is done: a newer American Standard HVAC system keeps you comfortable through every season, a brand new LG refrigerator is ready and waiting in the kitchen, and a newer sliding glass door opens straight onto that deck view.Three bedrooms and 1.75 baths round out the floor plan. The main bedroom is a true retreat with two closets and its own 3/4 bath, while the second bedroom has direct access into the full bathroom, ideal for guests or kids.Outside, there's a shed for storage or projects, plus two animal pens for anyone dreaming of chickens, goats, or a few backyard critters. Whether you're picturing full-time mountain living, a weekend cabin, or a vacation rental with built-in views, this property gives you room to make it your own.Bring your vision, your paint colors, and maybe a little elbow grease. The location is already doing the hard work.
/u.realgeeks.media/denverhothomes/logos/logo-800-2023.png)
Additional Information
- Appliances
- Dishwasher, Free-Standing Range, Refrigerator
- Pool Description
- None
- Fireplace Description
- Wood Burning
- Heat
- Central
- Cooling
- Yes
- Cooling Description
- Central Air
- View
- Lake
- Roof
- Composition
- Garage Spaces Total
- 2
- Sewer
- Septic Tank
- Water
- Public
- Interior Features
- Primary Suite
- Attached Structure
- Detached
Listing courtesy of Listing Agent: Trista Newton (homes@beachestobakersfield.com) from Listing Office: eXp Realty of California Inc.
Mortgage Calculator
Based on information from California Regional Multiple Listing Service, Inc. as of . This information is for your personal, non-commercial use and may not be used for any purpose other than to identify prospective properties you may be interested in purchasing. Display of MLS data is usually deemed reliable but is NOT guaranteed accurate by the MLS. Buyers are responsible for verifying the accuracy of all information and should investigate the data themselves or retain appropriate professionals. Information from sources other than the Listing Agent may have been included in the MLS data. Unless otherwise specified in writing, Broker/Agent has not and will not verify any information obtained from other sources. The Broker/Agent providing the information contained herein may or may not have been the Listing and/or Selling Agent.