39018 8th Street E, Palmdale, CA 93550
- $649,900
- 3
- BD
- 1
- BA
- 2,299
- SqFt




- List Price
- $649,900
- Status
- ACTIVE
- MLS#
- SR26161813
- Year Built
- 1949
- Bedrooms
- 3
- Bathrooms
- 1
- Living Sq. Ft
- 2,299
- Lot Size
- 47,629
- Acres
- 1.09
- Lot Location
- Lot Over 40000 Sqft, Rectangular Lot
- Days on Market
- 51
- Property Type
- Single Family Residential
- Style
- Traditional
- Property Sub Type
- Single Family Residence
- Stories
- One Level
Property Description
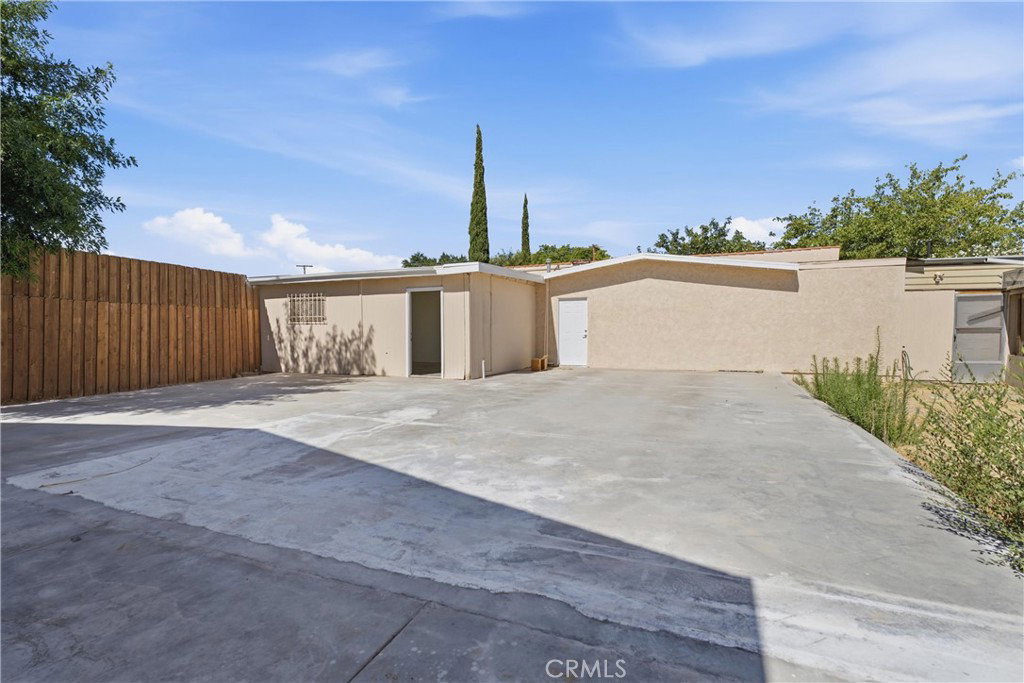
Unlock unlimited potential with this rare, industrially-zoned 1.09-acre property! Whether you are looking for the perfect live-work setup or a base for your business operations, this property delivers incredible versatility. The main residence has been fully remodeled into a stunning 3-bedroom, 1-bath home featuring all-new paint, luxury plank flooring, a brand-new kitchen with a massive center island, and new appliances. The home also includes a cozy living room with a fireplace, an indoor laundry room, and an enclosed patio for year-round enjoyment.? The property is a business owner's dream, featuring two distinct commercial-grade structures. The massive shop is fully equipped with 10-foot roll-up doors, skylights, a 1/2 bath, and a heater—making it ideal for automotive repair, RV maintenance, or heavy-duty fabrication. The second commercial building offers a reception area and multiple storage rooms, perfect for retail, office, or manufacturing use.? This fully fenced, secure lot includes gated RV access and a dedicated easement allowing easy entrance to the rear parking area, easily accommodating semi-trucks, boats, and extra fleet vehicles. Live in the beautifully updated home while running one or two businesses right on-site. Properties with this level of industrial utility and residential comfort are hard to find—schedule your private tour today! Seller will consider all offers, including those requesting concessions.
/u.realgeeks.media/denverhothomes/logos/logo-800-2023.png)
Additional Information
- Other Buildings
- Second Garage, Workshop
- Appliances
- Dishwasher, Gas Oven, Gas Range
- Pool Description
- None
- Fireplace Description
- Living Room
- Heat
- Central, Natural Gas
- Cooling
- Yes
- Cooling Description
- Central Air
- View
- Neighborhood
- Exterior Construction
- Wood Siding
- Patio
- Concrete, Enclosed
- Roof
- Composition
- Garage Spaces Total
- 10
- Sewer
- Public Sewer
- Water
- Public
- School District
- Antelope Valley Union
- Interior Features
- Breakfast Bar, Eat-in Kitchen, Workshop
- Attached Structure
- Detached
- Number Of Units Total
- 3
Listing courtesy of Listing Agent: Douglas Terrell (doug@dougterrell.com) from Listing Office: Berkshire Hathaway HomeServices Troth, Realtors.
Mortgage Calculator
Based on information from California Regional Multiple Listing Service, Inc. as of . This information is for your personal, non-commercial use and may not be used for any purpose other than to identify prospective properties you may be interested in purchasing. Display of MLS data is usually deemed reliable but is NOT guaranteed accurate by the MLS. Buyers are responsible for verifying the accuracy of all information and should investigate the data themselves or retain appropriate professionals. Information from sources other than the Listing Agent may have been included in the MLS data. Unless otherwise specified in writing, Broker/Agent has not and will not verify any information obtained from other sources. The Broker/Agent providing the information contained herein may or may not have been the Listing and/or Selling Agent.