618 Warwick Avenue, Thousand Oaks, CA 91360
- $699,500
- 2
- BD
- 3
- BA
- 1,418
- SqFt




- List Price
- $699,500
- Status
- ACTIVE
- MLS#
- SR26160195
- Year Built
- 1992
- Bedrooms
- 2
- Bathrooms
- 3
- Living Sq. Ft
- 1,418
- Lot Size
- 1,418
- Acres
- 0.03
- Days on Market
- 5
- Property Type
- Townhome
- Style
- Patio Home
- Property Sub Type
- Townhouse
- Stories
- Multi Level
- Neighborhood
- Fair Oaks Condos (387)
Property Description
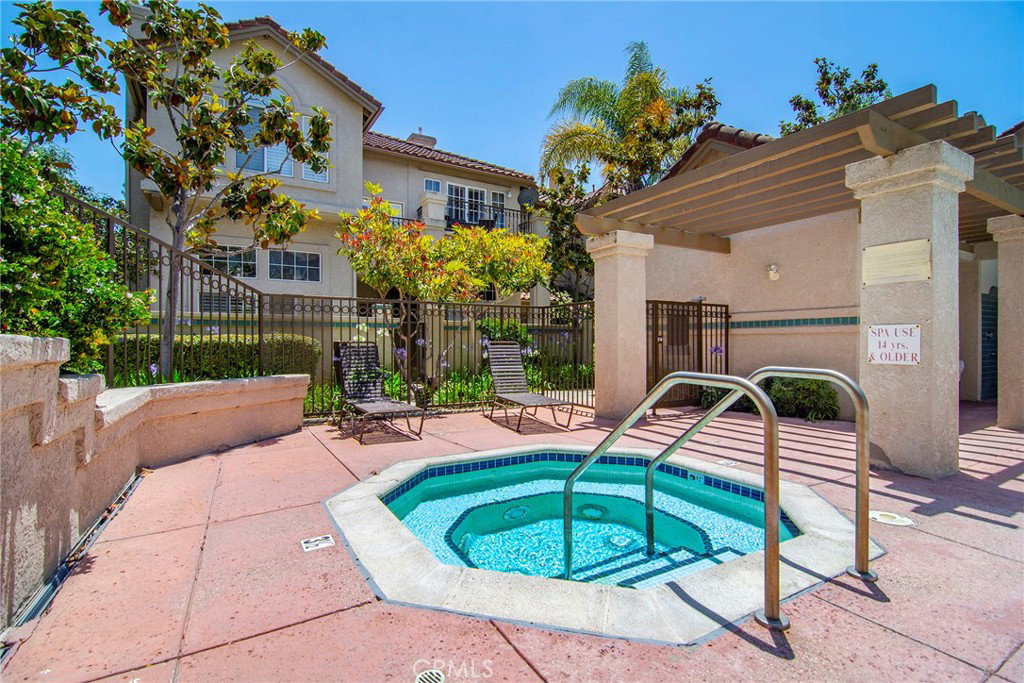
Welcome to this beautiful multi-level townhome in the highly sought-after Fair Oaks Condos community of Thousand Oaks. Surrounded by mature trees, lush landscaping, and resort-style amenities, this home offers a unique floorplan designed for comfortable living and effortless entertaining. A private gated courtyard welcomes you to the front entrance, where you're greeted by soaring ceilings, abundant natural light, and an inviting living room featuring a cozy fireplace. The entry level also provides convenient access to the attached garage. Upstairs, the main living level offers a spacious dining area, powder room, and kitchen with ample cabinetry, generous counter space, breakfast bar seating, and scenic mountain views. Adjacent to the kitchen is a comfortable family room, creating the perfect setting for everyday living and entertaining. The upper level features dual ensuite bedrooms, providing privacy and flexibility. The spacious primary suite boasts vaulted ceilings, French doors opening to a private balcony, and tranquil views overlooking the community pool and beautifully landscaped grounds. A secondary ensuite bedroom offers ideal accommodations for guests, family members, or a home office. Enjoy indoor-outdoor living with a private courtyard, balcony, and access to the community pool and spa. Ideally located near The Oaks Mall, award-winning schools, shopping, dining, parks, and hiking trails, this home offers the perfect blend of comfort, convenience, and lifestyle in the heart of Thousand Oaks.
/u.realgeeks.media/denverhothomes/logos/logo-800-2023.png)
Additional Information
- HOA
- 6420
- Frequency
- Annually
- Association Amenities
- Call for Rules, Pets Not Allowed, Pool, Spa/Hot Tub
- Appliances
- Dishwasher, Electric Cooktop, Microwave, Refrigerator
- Pool Description
- Association
- Fireplace Description
- Gas, Living Room
- Heat
- Central
- Cooling
- Yes
- Cooling Description
- Central Air
- View
- Mountain(s), Neighborhood
- Patio
- Patio, Porch
- Roof
- Tile
- Garage Spaces Total
- 2
- Sewer
- Public Sewer
- Water
- Public
- School District
- Conejo Valley Unified
- Interior Features
- Built-in Features, Balcony, Breakfast Area, Separate/Formal Dining Room, High Ceilings, Multiple Staircases, Recessed Lighting, Tile Counters, All Bedrooms Up, Instant Hot Water
- Attached Structure
- Attached
- Number Of Units Total
- 1
Listing courtesy of Listing Agent: Brian Whitcanack (bwhitcanack@gmail.com) from Listing Office: Pinnacle Estate Properties.
Mortgage Calculator
Based on information from California Regional Multiple Listing Service, Inc. as of . This information is for your personal, non-commercial use and may not be used for any purpose other than to identify prospective properties you may be interested in purchasing. Display of MLS data is usually deemed reliable but is NOT guaranteed accurate by the MLS. Buyers are responsible for verifying the accuracy of all information and should investigate the data themselves or retain appropriate professionals. Information from sources other than the Listing Agent may have been included in the MLS data. Unless otherwise specified in writing, Broker/Agent has not and will not verify any information obtained from other sources. The Broker/Agent providing the information contained herein may or may not have been the Listing and/or Selling Agent.