1031 Uppingham, Thousand Oaks, CA 91360
- $1,250,000
- 4
- BD
- 2
- BA
- 2,208
- SqFt






- List Price
- $1,250,000
- Status
- ACTIVE
- MLS#
- SR26158349
- Year Built
- 1961
- Bedrooms
- 4
- Bathrooms
- 2
- Living Sq. Ft
- 2,208
- Lot Size
- 10,018
- Acres
- 0.23
- Lot Location
- Back Yard, Lawn, Landscaped
- Days on Market
- 4
- Property Type
- Single Family Residential
- Property Sub Type
- Single Family Residence
- Stories
- One Level
- Neighborhood
- Tara
Property Description
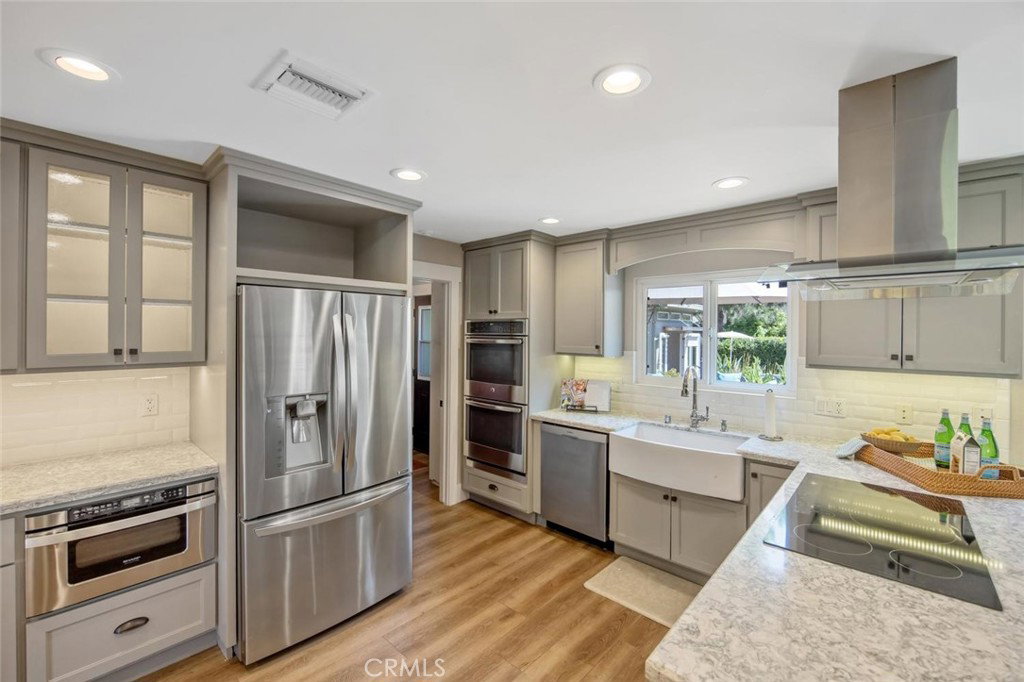
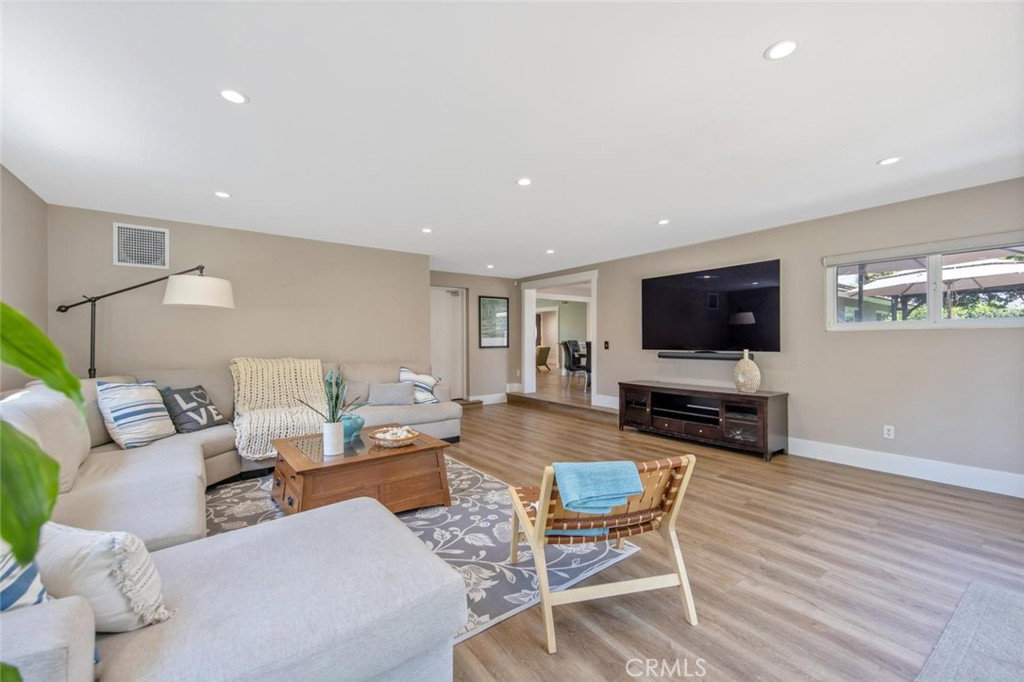
Welcome to this beautifully upgraded 4-bedroom, 2-bathroom home offering the perfect blend of modern comfort, thoughtful design, and exceptional functionality. With extensive improvements throughout and a versatile detached outdoor bonus space, this move-in-ready property is designed for today's lifestyle. Inside, you'll find a remodeled interior featuring new flooring, LED recessed lighting, refinished fireplace, built-ins, and a beautifully updated kitchen with an induction cooktop. The generous primary suite includes custom closet built-ins, while the additional bedrooms provide flexibility for family, guests, or work-from-home needs. Step outside to an entertainer's dream backyard, completely reimagined with a custom outdoor kitchen, expansive deck, outdoor speakers, new sod, subterranean irrigation, and power throughout the yard. The detached bonus space is equipped with its own mini-split A/C, Ethernet, and power, making it ideal as a home office, gym, studio, or creative retreat. Additional highlights include a newer roof with ember-resistant vents, fully owned solar with highly desirable NEM 2.0, EV charger, hardwired alarm system, added garage storage, new side gate, and potential RV parking. Thoughtfully updated from top to bottom, this exceptional home combines quality craftsmanship, energy efficiency, smart-home features, and incredible indoor-outdoor living.
/u.realgeeks.media/denverhothomes/logos/logo-800-2023.png)
Additional Information
- Pool Description
- None
- Fireplace Description
- Living Room
- Cooling
- Yes
- Cooling Description
- Central Air
- View
- None
- Garage Spaces Total
- 2
- Sewer
- Public Sewer
- Water
- Public
- School District
- Conejo Valley Unified
- Interior Features
- All Bedrooms Down, Bedroom on Main Level, Main Level Primary
- Attached Structure
- Detached
- Number Of Units Total
- 1
Listing courtesy of Listing Agent: Rebecca Ellis (rebecca@ellis805.com) from Listing Office: Equity Union.
Mortgage Calculator
Based on information from California Regional Multiple Listing Service, Inc. as of . This information is for your personal, non-commercial use and may not be used for any purpose other than to identify prospective properties you may be interested in purchasing. Display of MLS data is usually deemed reliable but is NOT guaranteed accurate by the MLS. Buyers are responsible for verifying the accuracy of all information and should investigate the data themselves or retain appropriate professionals. Information from sources other than the Listing Agent may have been included in the MLS data. Unless otherwise specified in writing, Broker/Agent has not and will not verify any information obtained from other sources. The Broker/Agent providing the information contained herein may or may not have been the Listing and/or Selling Agent.