205 Via Lido Soud, Newport Beach, CA 92663
- $10,999,000
- 5
- BD
- 4
- BA
- 3,282
- SqFt




- List Price
- $10,999,000
- Status
- ACTIVE
- MLS#
- PW26153349
- Year Built
- 1962
- Bedrooms
- 5
- Bathrooms
- 4
- Living Sq. Ft
- 3,282
- Lot Size
- 3,150
- Acres
- 0.07
- Lot Location
- 0-1 Unit/Acre, Level, Rectangular Lot, Sprinkler System, Street Level, Walkstreet
- Days on Market
- 58
- Property Type
- Single Family Residential
- Style
- Custom
- Property Sub Type
- Single Family Residence
- Stories
- Two Levels
- Neighborhood
- Lido Island (Lido)
Property Description
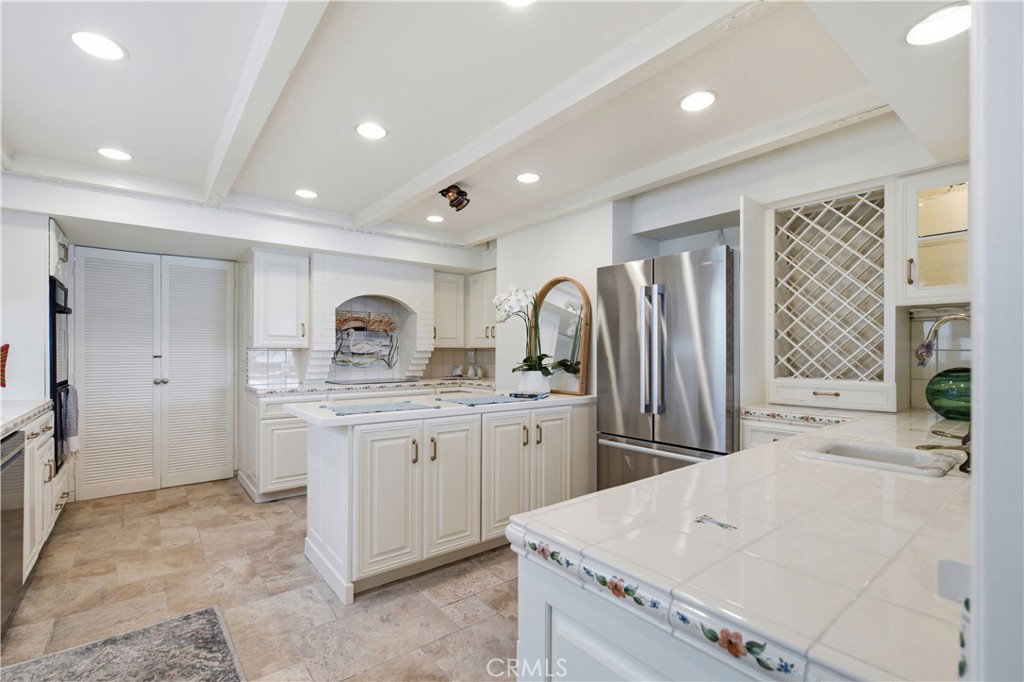
A premier Newport Harbor lifestyle awaits at 205 Via Lido Soud. Nestled on the most desirable southwest facing portion of Lido Isle, this exceptional bayfront property is the perfect setting to bring your dream home to life. The home is characterized by breathtaking harbor views and daily glowing sunsets that can be enjoyed from your incredible outdoor spaces or right from the living room. Boasting strong architectural bones, the five bedroom, four bath residence is incredibly bright and airy, enhanced by high ceilings, an intelligent layout, and recent updates including fresh interior paint and new carpet. The generously proportioned floor plan is designed for effortless living and entertaining, featuring a cozy fireplace in the living room and another in the primary suite. Your backyard is the harbor itself, where seamless indoor and outdoor living meets an impressive 45 foot private dock capable of hosting a substantial boat plus a smaller Duffy cruiser. Finding a three car garage in this area is a rare luxury, adding incredible convenience to the property. Accommodating family and guests is a breeze with a dedicated main level bedroom and four more private bedrooms upstairs. Situated on the sunny side of the neighborhood, you are granted access to fantastic community amenities like a yacht club, tennis courts, a private beach, and beautiful scenic walkways. Best of all, the oceanfront and the upscale atmosphere of Lido Marina Village are only a stone's throw away.
/u.realgeeks.media/denverhothomes/logos/logo-800-2023.png)
Additional Information
- HOA
- 1800
- Frequency
- Annually
- Association Amenities
- Clubhouse, Meeting/Banquet/Party Room, Other Courts, Barbecue, Picnic Area, Playground, Pets Allowed, Tennis Court(s)
- Appliances
- Built-In Range, Dishwasher, Electric Oven, Freezer, Disposal, Gas Water Heater, Vented Exhaust Fan, Water Heater
- Pool Description
- None
- Fireplace Description
- Living Room, Primary Bedroom
- Heat
- Central
- Cooling Description
- None
- View
- Bay, Bridge(s), Harbor, Marina, Ocean, Water
- Exterior Construction
- Brick, Drywall, Glass, Stucco
- Patio
- Rear Porch, Brick, Deck, Open, Patio
- Roof
- Tile
- Garage Spaces Total
- 3
- Sewer
- Public Sewer
- Water
- Public
- School District
- Newport Mesa Unified
- Interior Features
- Beamed Ceilings, Wet Bar, Built-in Features, Balcony, Ceramic Counters, Separate/Formal Dining Room, Country Kitchen, Living Room Deck Attached, Open Floorplan, Recessed Lighting, Storage, Sunken Living Room, Tile Counters, Unfurnished, Bedroom on Main Level, Dressing Area, Primary Suite, Utility Room
- Attached Structure
- Detached
- Number Of Units Total
- 1
Listing courtesy of Listing Agent: Cyrus Mohseni (cyrus@thekeystoneteam.com) from Listing Office: The Keystone Team.
Mortgage Calculator
Based on information from California Regional Multiple Listing Service, Inc. as of . This information is for your personal, non-commercial use and may not be used for any purpose other than to identify prospective properties you may be interested in purchasing. Display of MLS data is usually deemed reliable but is NOT guaranteed accurate by the MLS. Buyers are responsible for verifying the accuracy of all information and should investigate the data themselves or retain appropriate professionals. Information from sources other than the Listing Agent may have been included in the MLS data. Unless otherwise specified in writing, Broker/Agent has not and will not verify any information obtained from other sources. The Broker/Agent providing the information contained herein may or may not have been the Listing and/or Selling Agent.