5939 Oakhill Drive, Santa Maria, CA 93455
- $1,549,000
- 4
- BD
- 5
- BA
- 5,110
- SqFt




- List Price
- $1,549,000
- Status
- ACTIVE
- MLS#
- PI26156591
- Year Built
- 1991
- Bedrooms
- 4
- Bathrooms
- 5
- Living Sq. Ft
- 5,110
- Lot Size
- 44,867
- Acres
- 1.03
- Lot Location
- Lawn, Lot Over 40000 Sqft, Landscaped
- Days on Market
- 7
- Property Type
- Single Family Residential
- Style
- Mediterranean
- Property Sub Type
- Single Family Residence
- Stories
- Two Levels
- Neighborhood
- Orcutt East(870)
Property Description
Perched on over an acre in one of Orcutt's most desirable neighborhoods, this exceptional 5,100± sq. ft. estate offers the perfect blend of privacy, space, and breathtaking views. Situated on a 1.03-acre lot, the property provides a rare opportunity to enjoy country-style living while remaining just minutes from shopping, dining, schools, wineries, golf, and Highway 101. Designed for both everyday living and entertaining, the home features expansive living spaces, a spacious three-car garage plus an enclosed RV garage, an oversized driveway, and ample RV parking with room for additional vehicles, recreational equipment, or toys. The elevated setting captures beautiful panoramic views, creating a peaceful backdrop from sunrise to sunset. Whether you're looking for room to grow, space to entertain, or simply a private retreat with exceptional curb appeal, this remarkable property delivers. Properties offering this combination of size, views, acreage, and convenience are rarely available. Come experience the best of Central Coast living.
/u.realgeeks.media/denverhothomes/logos/logo-800-2023.png)
Additional Information
- HOA
- 685
- Frequency
- Semi-Annually
- Association Amenities
- Controlled Access, Security, Utilities
- Appliances
- 6 Burner Stove, Barbecue, Double Oven, Dishwasher, Freezer, Disposal, Hot Water Circulator, Ice Maker, Refrigerator, Water Heater
- Pool Description
- None
- Fireplace Description
- Gas, Living Room
- Heat
- Natural Gas
- Cooling Description
- None
- View
- Courtyard, Hills
- Patio
- Stone, Terrace
- Roof
- Spanish Tile
- Garage Spaces Total
- 4
- Sewer
- Public Sewer
- Water
- Public
- School District
- Orcutt Union
- Interior Features
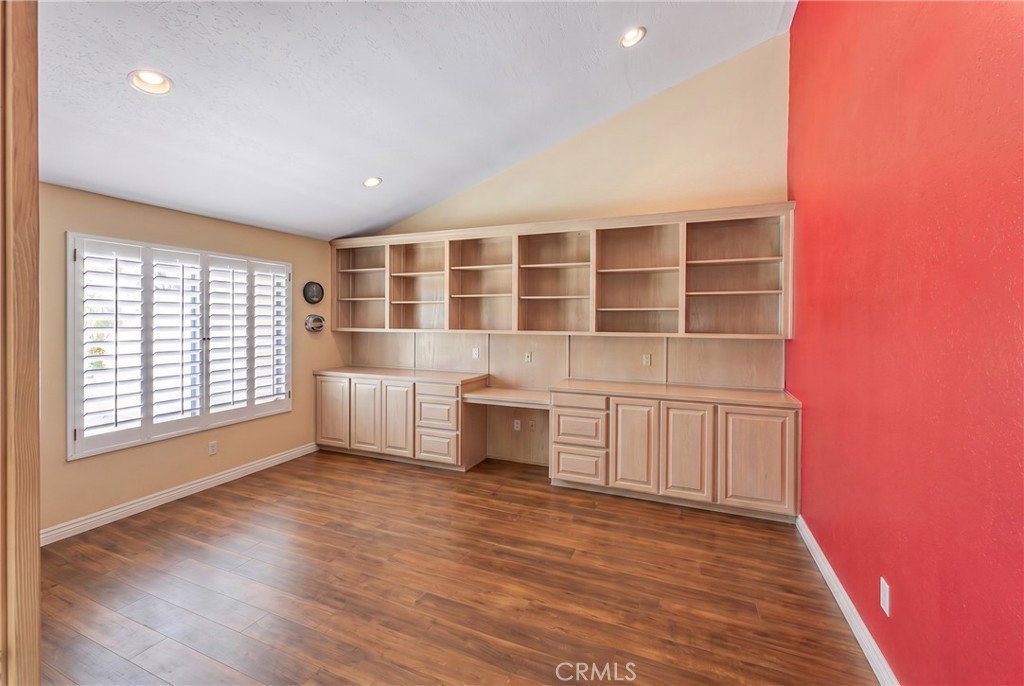
- Built-in Features, Brick Walls, Block Walls, Ceiling Fan(s), Cathedral Ceiling(s), Dry Bar, Separate/Formal Dining Room, Granite Counters, High Ceilings, Multiple Staircases, Pantry, Storage, Bar, Bedroom on Main Level, Main Level Primary, Walk-In Closet(s), Workshop
- Attached Structure
- Detached
- Number Of Units Total
- 1
Listing courtesy of Listing Agent: Joseph Lupien (josephlupien.dre@gmail.com) from Listing Office: eXp Realty of California, Inc..
Mortgage Calculator
Based on information from California Regional Multiple Listing Service, Inc. as of . This information is for your personal, non-commercial use and may not be used for any purpose other than to identify prospective properties you may be interested in purchasing. Display of MLS data is usually deemed reliable but is NOT guaranteed accurate by the MLS. Buyers are responsible for verifying the accuracy of all information and should investigate the data themselves or retain appropriate professionals. Information from sources other than the Listing Agent may have been included in the MLS data. Unless otherwise specified in writing, Broker/Agent has not and will not verify any information obtained from other sources. The Broker/Agent providing the information contained herein may or may not have been the Listing and/or Selling Agent.