48 Whitecap, Pismo Beach, CA 93449
- $1,795,000
- 3
- BD
- 3
- BA
- 3,899
- SqFt



- List Price
- $1,795,000
- Status
- ACTIVE UNDER CONTRACT
- MLS#
- PI26132651
- Year Built
- 1990
- Bedrooms
- 3
- Bathrooms
- 3
- Living Sq. Ft
- 3,899
- Lot Size
- 12,552
- Acres
- 0.29
- Lot Location
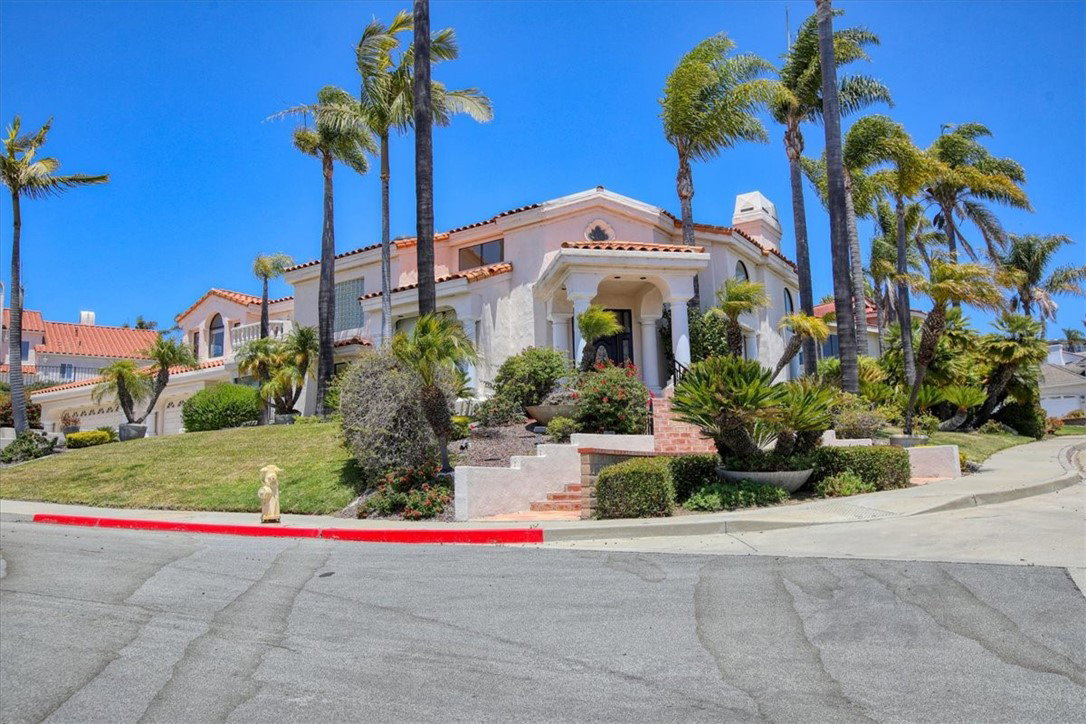
- Back Yard, Corner Lot, Front Yard, Gentle Sloping, Lawn
- Days on Market
- 33
- Property Type
- Single Family Residential
- Style
- Mediterranean
- Property Sub Type
- Single Family Residence
- Stories
- Two Levels
Property Description
This magnificent 3,900 square foot custom Mediterranean estate showcases timeless elegance and refined architectural details. From its grand entry and soaring ceilings to its beautifully appointed living spaces, every room has been carefully designed to blend luxury, comfort, and sophistication. The expansive primary suite is a true private retreat, featuring a cozy fireplace, wet bar, spacious deck and a generous sitting area to unwind in comfort. This fine home also features a impressive curved staircase, a grand living room, inviting family room with a second wet bar, built-in entertainment center, private office and an enclosed sunroom. There is a large backyard with a gazebo for entertaining, and peek-a-boo ocean views from the kitchen and primary bedroom. This is a must see home!
/u.realgeeks.media/denverhothomes/logos/logo-800-2023.png)
Additional Information
- Other Buildings
- Gazebo
- Appliances
- Dishwasher, Gas Cooktop, Disposal, Gas Water Heater, Microwave, Refrigerator, Water Softener, Trash Compactor, Water Heater
- Pool Description
- None
- Fireplace Description
- Family Room, Gas, Living Room, Primary Bedroom
- Heat
- Forced Air, Fireplace(s), Natural Gas
- Cooling
- Yes
- Cooling Description
- Central Air
- View
- City Lights, Hills, Neighborhood, Ocean, Peek-A-Boo
- Exterior Construction
- Stucco
- Patio
- Deck, Patio
- Roof
- Clay
- Garage Spaces Total
- 3
- Sewer
- Public Sewer
- Water
- Public
- School District
- Lucia Mar Unified
- Interior Features
- Wet Bar, Breakfast Bar, Built-in Features, Ceiling Fan(s), Cathedral Ceiling(s), Central Vacuum, Separate/Formal Dining Room, Eat-in Kitchen, Granite Counters, Intercom, Open Floorplan, Recessed Lighting, Bar, Wired for Sound, Dressing Area, Jack and Jill Bath, Primary Suite, Utility Room, Walk-In Closet(s)
- Attached Structure
- Detached
- Number Of Units Total
- 1
Listing courtesy of Listing Agent: Karen Andrews (karenandrewsre@gmail.com) from Listing Office: Andrews Real Estate Group Inc.
Mortgage Calculator
Based on information from California Regional Multiple Listing Service, Inc. as of . This information is for your personal, non-commercial use and may not be used for any purpose other than to identify prospective properties you may be interested in purchasing. Display of MLS data is usually deemed reliable but is NOT guaranteed accurate by the MLS. Buyers are responsible for verifying the accuracy of all information and should investigate the data themselves or retain appropriate professionals. Information from sources other than the Listing Agent may have been included in the MLS data. Unless otherwise specified in writing, Broker/Agent has not and will not verify any information obtained from other sources. The Broker/Agent providing the information contained herein may or may not have been the Listing and/or Selling Agent.