1754 Brahma, Paso Robles, CA 93446
- $800,000
- 3
- BD
- 2
- BA
- 1,763
- SqFt




- List Price
- $800,000
- Status
- ACTIVE
- MLS#
- NS26152736
- Year Built
- 2006
- Bedrooms
- 3
- Bathrooms
- 2
- Living Sq. Ft
- 1,763
- Lot Size
- 6,509
- Acres
- 0.15
- Lot Location
- Street Level
- Days on Market
- 6
- Property Type
- Single Family Residential
- Style
- Mediterranean, Spanish
- Property Sub Type
- Single Family Residence
- Stories
- One Level
- Neighborhood
- Pr City Limits East(110)
Property Description
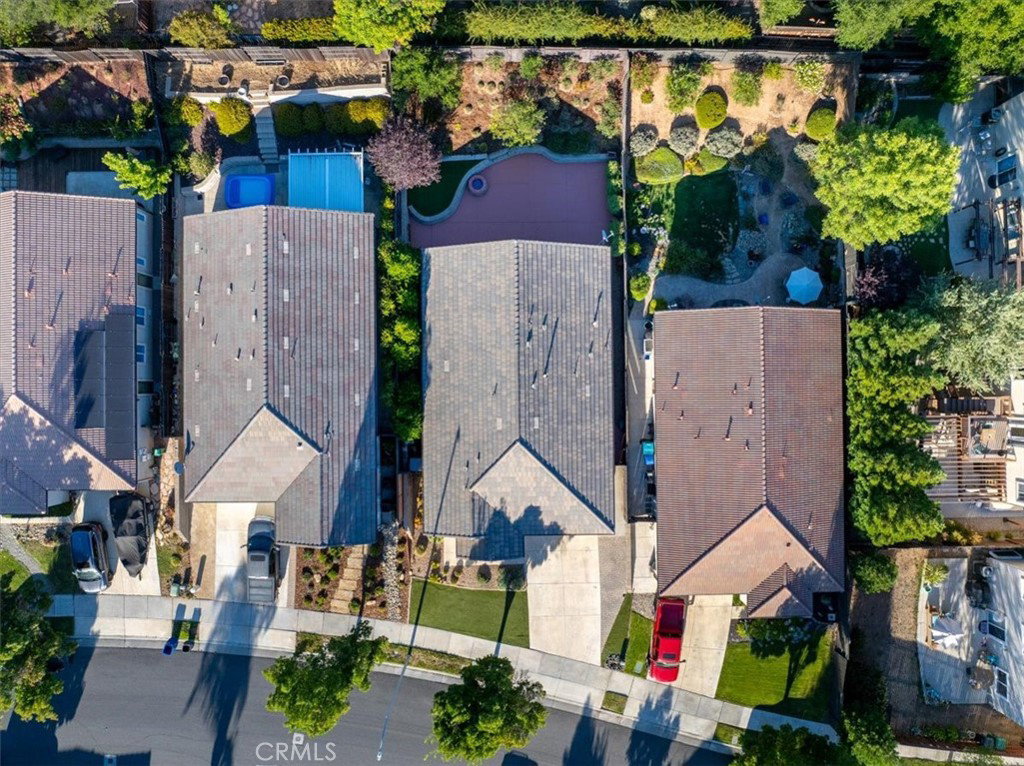
Located in an established Paso Robles neighborhood, this well-maintained single-story residence offers approximately 1,763± square feet of comfortable living space with 3 bedrooms, 2 bathrooms, and an attached two-car garage. The inviting floor plan features a spacious living room anchored by a fireplace, a dedicated laundry room, and a private primary suite complete with a walk-in closet. Recent improvements include refreshed interior paint, exterior paint touch-ups, a newer garage door and opener, and a newer refrigerator. The beautifully redesigned front and rear landscaping showcases artificial turf and drought-tolerant plantings, creating an attractive, virtually maintenance-free outdoor environment. Outdoor living is equally inviting, with a patio area ideal for relaxing or entertaining family and friends. Designed with efficiency in mind, the property offers exceptionally low water and energy consumption, with an automatic irrigation system requiring only minimal watering during the summer months. Combining comfort, functionality, and easy upkeep, this move-in-ready Paso Robles home is well suited for those seeking a simplified lifestyle without compromising quality.
/u.realgeeks.media/denverhothomes/logos/logo-800-2023.png)
Additional Information
- Appliances
- Dishwasher, Disposal, Gas Range, Water Heater
- Pool Description
- None
- Fireplace Description
- Family Room, Gas
- Heat
- Forced Air
- Cooling
- Yes
- Cooling Description
- Central Air
- View
- Neighborhood
- Patio
- Open, Patio
- Roof
- Concrete, Tile
- Garage Spaces Total
- 2
- Sewer
- Public Sewer
- Water
- Public
- School District
- Paso Robles Joint Unified
- Interior Features
- Ceiling Fan(s), Primary Suite
- Attached Structure
- Detached
- Number Of Units Total
- 1
Listing courtesy of Listing Agent: David Crabtree (davidcrabtreeandassociates@gmail.com) from Listing Office: Home & Ranch Sotheby's Intl.
Mortgage Calculator
Based on information from California Regional Multiple Listing Service, Inc. as of . This information is for your personal, non-commercial use and may not be used for any purpose other than to identify prospective properties you may be interested in purchasing. Display of MLS data is usually deemed reliable but is NOT guaranteed accurate by the MLS. Buyers are responsible for verifying the accuracy of all information and should investigate the data themselves or retain appropriate professionals. Information from sources other than the Listing Agent may have been included in the MLS data. Unless otherwise specified in writing, Broker/Agent has not and will not verify any information obtained from other sources. The Broker/Agent providing the information contained herein may or may not have been the Listing and/or Selling Agent.