1921 Yacht Truant, Newport Beach, CA 92660
- $3,895,000
- 3
- BD
- 3
- BA
- 2,189
- SqFt






- List Price
- $3,895,000
- Status
- ACTIVE
- MLS#
- NP26159214
- Year Built
- 1977
- Bedrooms
- 3
- Bathrooms
- 3
- Living Sq. Ft
- 2,189
- Lot Size
- 12,000
- Acres
- 0.28
- Lot Location
- Back Yard, Corner Lot, Cul-De-Sac, Landscaped, Zero Lot Line
- Days on Market
- 5
- Property Type
- Single Family Residential
- Property Sub Type
- Single Family Residence
- Stories
- One Level
- Neighborhood
- Seaview (Seav)
Property Description
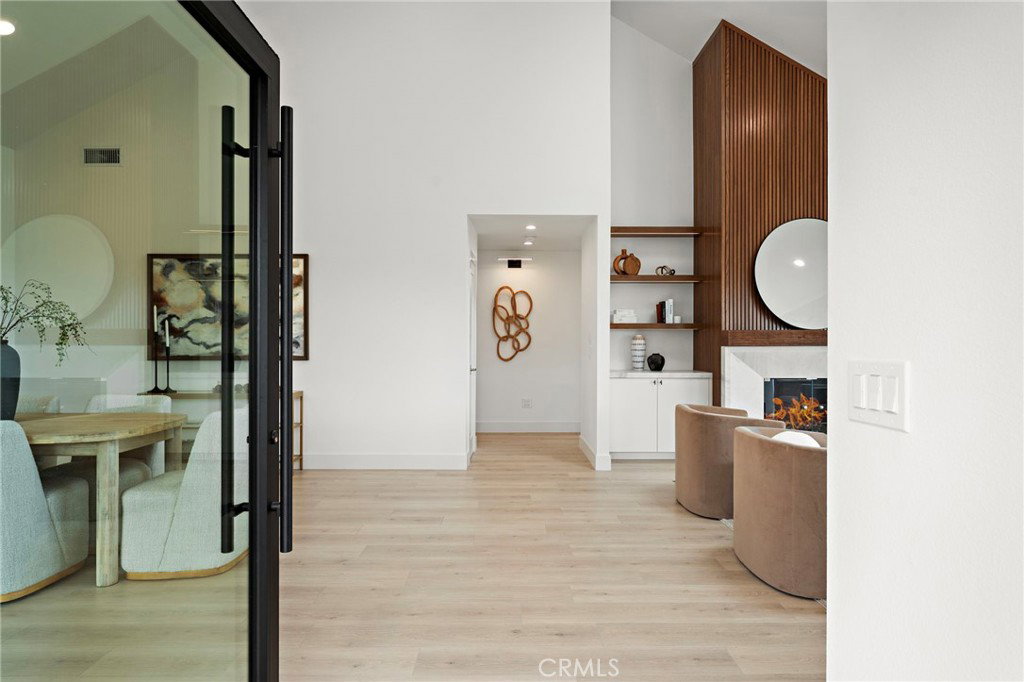
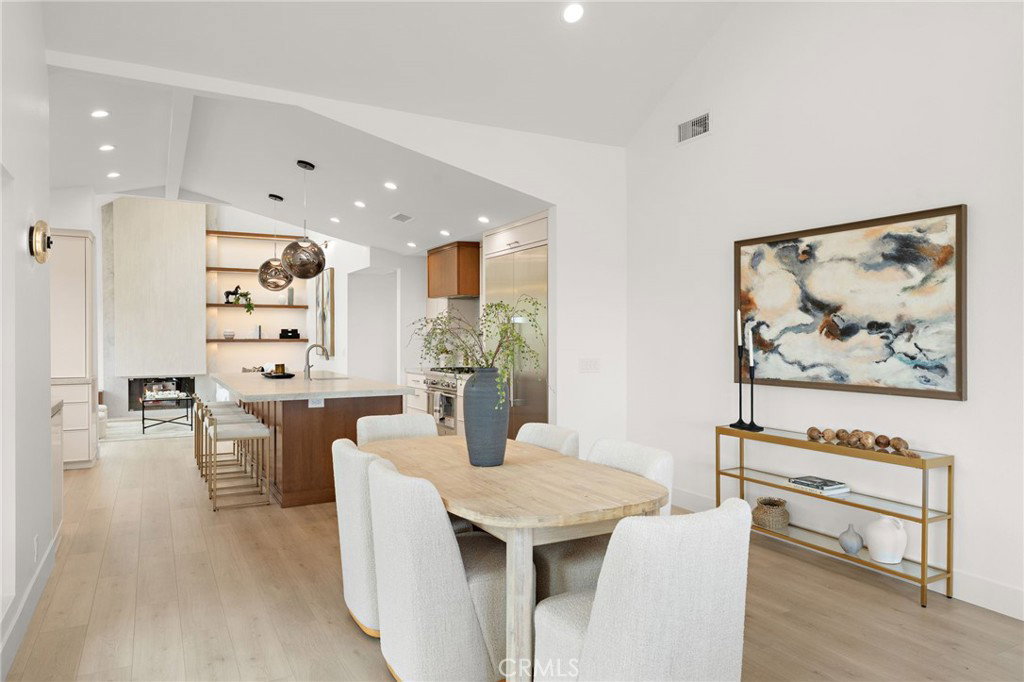
A rare offering in Newport Beach’s coveted 24hr maned gate guarded Seaview neighborhood, this beautifully reimagined residence is set on a highly sought-after, oversized corner lot spanning just over ¼ acre, or more than one-quarter acre, within one of the area’s premier 24-hour guard-gated communities. The generous homesite creates a sense of space and privacy while offering abundant possibilities for outdoor living and entertaining. Recently completed, the home’s custom renovation was driven by craftsmanship and long-term vision rather than conceived as a speculative build. Every finish was carefully selected to create a home that feels both refined and comfortable, blending timeless design with modern functionality. The thoughtful updates continue beyond the main living spaces. A custom-built dog wash station and oversized dog door add convenience for pet owners, while city of Newport Beach-approved plans for a livable second-story addition provide an outstanding opportunity for future expansion. Surrounded by beautifully maintained homes and just moments from Newport Beach’s world-class shopping, dining, yachting, beaches, and coastal amenities, this residence brings together the rarity of an oversized ¼ acre corner lot, a newly completed custom remodel, and the flexibility to continue shaping the home for years to come.
/u.realgeeks.media/denverhothomes/logos/logo-800-2023.png)
Additional Information
- HOA
- 475
- Frequency
- Monthly
- Association Amenities
- Pool, Guard, Spa/Hot Tub, Tennis Court(s)
- Appliances
- Double Oven, Dishwasher, Electric Cooktop, Refrigerator
- Pool Description
- Community, Fenced, Filtered, Heated, Lap, Association
- Fireplace Description
- Family Room, Living Room
- Heat
- Central
- Cooling
- Yes
- Cooling Description
- Central Air
- View
- Catalina, City Lights, Mountain(s), Ocean, Panoramic, Water
- Exterior Construction
- Stucco
- Patio
- Wrap Around
- Roof
- Tile
- Garage Spaces Total
- 2
- Sewer
- Public Sewer
- Water
- Public
- School District
- Newport Mesa Unified
- Middle School
- Corona Del Mar
- High School
- Corona Del Mar
- Interior Features
- Wet Bar, Cathedral Ceiling(s), Coffered Ceiling(s), Separate/Formal Dining Room, Granite Counters, High Ceilings, Pantry, Two Story Ceilings, All Bedrooms Down, Atrium, Bedroom on Main Level
- Attached Structure
- Detached
- Number Of Units Total
- 1
Listing courtesy of Listing Agent: Kevin Kanda (kkanda@surterreproperties.com) from Listing Office: Surterre Properties Inc..
Mortgage Calculator
Based on information from California Regional Multiple Listing Service, Inc. as of . This information is for your personal, non-commercial use and may not be used for any purpose other than to identify prospective properties you may be interested in purchasing. Display of MLS data is usually deemed reliable but is NOT guaranteed accurate by the MLS. Buyers are responsible for verifying the accuracy of all information and should investigate the data themselves or retain appropriate professionals. Information from sources other than the Listing Agent may have been included in the MLS data. Unless otherwise specified in writing, Broker/Agent has not and will not verify any information obtained from other sources. The Broker/Agent providing the information contained herein may or may not have been the Listing and/or Selling Agent.