1060 Diamond Drive, Santa Maria, CA 93455
- $725,000
- 3
- BD
- 2
- BA
- 1,728
- SqFt




- List Price
- $725,000
- Status
- ACTIVE
- MLS#
- 26856427
- Year Built
- 1964
- Bedrooms
- 3
- Bathrooms
- 2
- Living Sq. Ft
- 1,728
- Lot Size
- 9,583
- Acres
- 0.22
- Days on Market
- 34
- Property Type
- Single Family Residential
- Style
- Ranch
- Property Sub Type
- Single Family Residence
- Stories
- One Level
Property Description
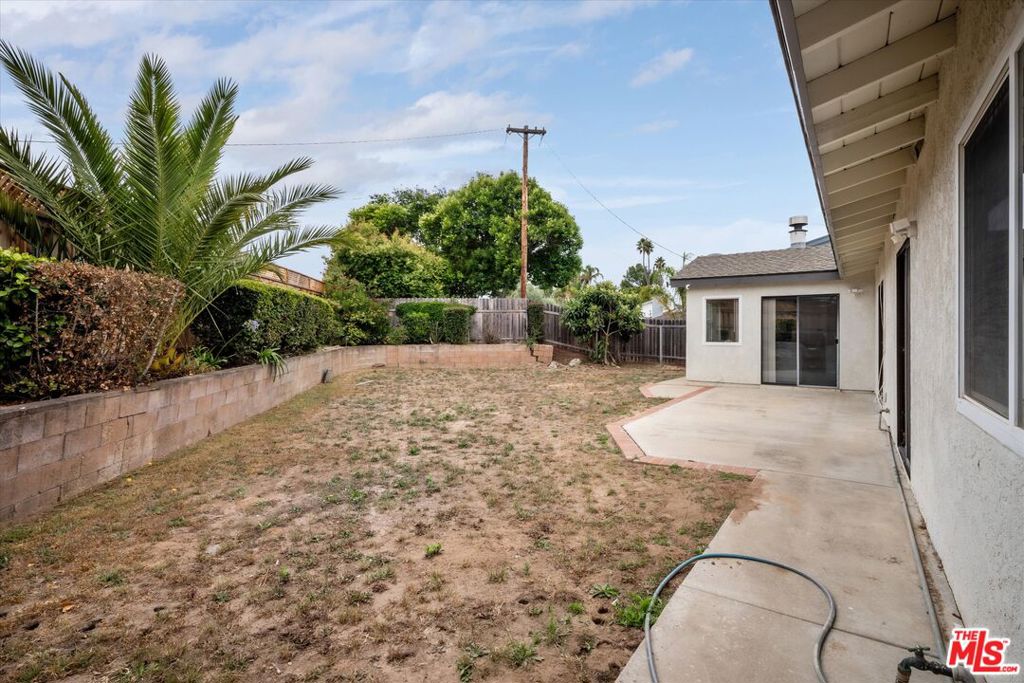
Beautiful corner lot Orcutt home for sale. Lovely three bedroom, two bath home (1728 SF) with 4th bedroom potential and two separate living areas. The expansive lot (9583 SF) has two gated access points perfect for recreational vehicle storage and access and also features a two car garage. Upon entry there is a spacious living room with a brick faced fireplace and two large picture windows to enjoy the view. Roomy kitchen with decorative tile flooring, a center island, stainless steel appliances, and upgraded quartz countertops. The dining room sits in the center of the home and has ample storage perfect for tucking away your fine china, linen, and collectibles for special occasions or everyday use. There is sliding glass door access from the family room and the dining room leading out to a concrete patio allowing you to bring the outdoors inside during gatherings, barbecues and celebrations. The primary suite also offers backyard access. Upgrades include dual pane windows, a newer furnace, ceiling fans, and luxury vinyl plank flooring in the family room. The back garden has defined flower beds and is waiting for your vision. Convenient location close to the Clark Ave & Bradley Rd intersection of Orcutt commerce that includes grocery, banking, pharmacy, restaurants, and medical offices. *Information deemed reliable but not verified or guaranteed by the broker.
/u.realgeeks.media/denverhothomes/logos/logo-800-2023.png)
Additional Information
- Other Buildings
- Shed(s)
- Appliances
- Dishwasher, Gas Cooktop, Microwave, Oven
- Pool Description
- None
- Fireplace Description
- Family Room, Living Room
- Heat
- Forced Air, Natural Gas
- View
- None
- Exterior Construction
- Stucco
- Patio
- Concrete
- Roof
- Composition
- Garage Spaces Total
- 2
- Interior Features
- Ceiling Fan(s)
- Attached Structure
- Detached
Listing courtesy of Listing Agent: Tni LeBlanc (tni@mintprop.com) from Listing Office: Mint Properties.
Mortgage Calculator
Based on information from California Regional Multiple Listing Service, Inc. as of . This information is for your personal, non-commercial use and may not be used for any purpose other than to identify prospective properties you may be interested in purchasing. Display of MLS data is usually deemed reliable but is NOT guaranteed accurate by the MLS. Buyers are responsible for verifying the accuracy of all information and should investigate the data themselves or retain appropriate professionals. Information from sources other than the Listing Agent may have been included in the MLS data. Unless otherwise specified in writing, Broker/Agent has not and will not verify any information obtained from other sources. The Broker/Agent providing the information contained herein may or may not have been the Listing and/or Selling Agent.