3330 Foothill Road, Carpinteria, CA 93013
- $12,490,000
- 4
- BD
- 4
- BA
- 3,112
- SqFt






- List Price
- $12,490,000
- Price Change
- ▲ $1,000,000 1784681923
- Status
- ACTIVE
- MLS#
- 219145264DA
- Year Built
- 1975
- Bedrooms
- 4
- Bathrooms
- 4
- Living Sq. Ft
- 3,112
- Lot Size
- 2,308,680
- Acres
- 53
- Lot Location
- Agricultural, Back Yard, Front Yard, Horse Property, Irregular Lot, Sprinklers Timer, Sprinkler System, Yard
- Days on Market
- 126
- Property Type
- Single Family Residential
- Property Sub Type
- Single Family Residence
- Stories
- Two Levels
- Neighborhood
- Not Applicable-1
Property Description
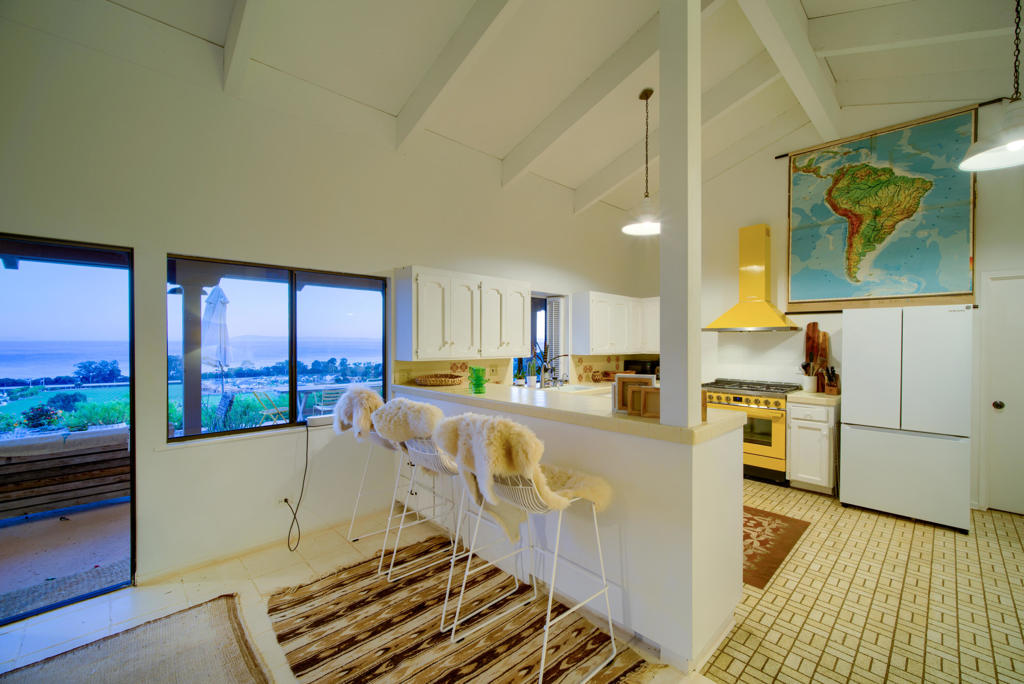
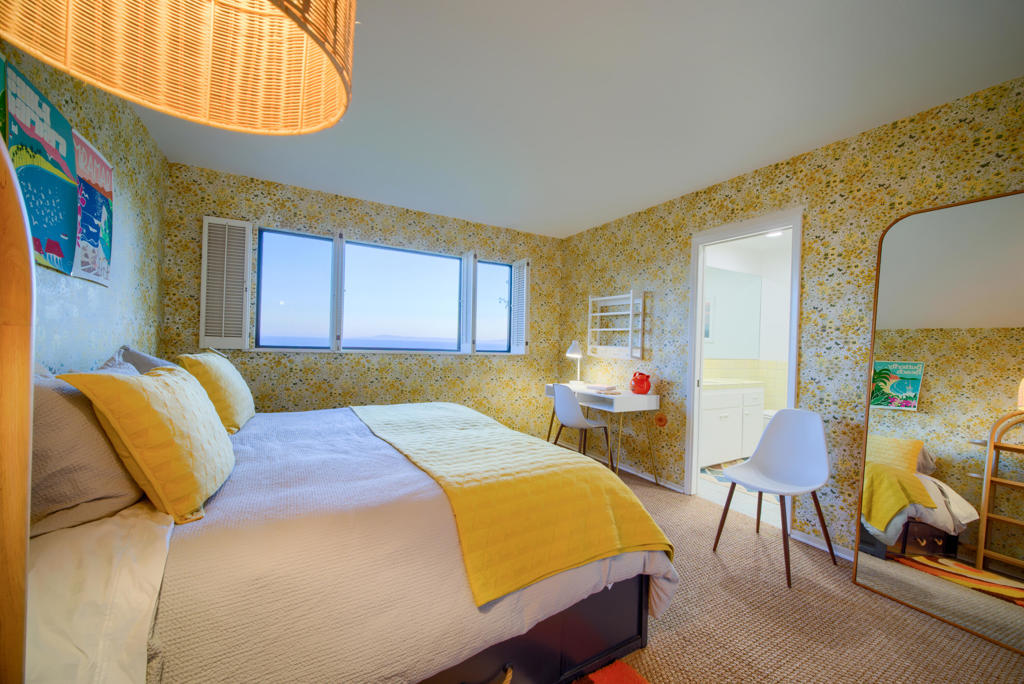
Perched in the foothills of Carpinteria with sweeping ocean views and direct access to the Santa Barbara Polo & Racket Club, this Hacienda-style ranch offers a rare blend of coastal living and premier equestrian amenities.The home features 4 bedrooms, 4 bathrooms, one of which is a large private bonus suite with its own living area, four double beds, full bath, and separate outdoor space with ocean views--ideal for guests or extended stays. Two bedrooms are en-suite, including a private upstairs suite with dual balconies, and a second suite on the opposite wing with a large balcony overlooking the ranch, ocean, and polo fields.Vaulted ceilings, expansive windows, and sliding doors showcase panoramic ocean, mountain, and field views throughout. Bright interiors and spacious living areas open to shaded patios, perfect for indoor-outdoor living. The home maintains a unique retro ranch style, thoughtfully updated to preserve its original character.Equestrian facilities include a 32-stall covered pipe corral, 7 wood-fenced paddocks, tack room, and direct private access to polo fields. The property also features mature avocado and cherimoya orchards.Set on scenic acreage with terraces, courtyards, and multiple view points--just minutes from beaches, hiking, and downtown Carpinteria. A truly one-of-a-kind coastal ranch opportunity.
/u.realgeeks.media/denverhothomes/logos/logo-800-2023.png)
Additional Information
- Other Buildings
- Barn(s)
- Appliances
- Dishwasher, Freezer, Gas Cooktop, Gas Oven, Gas Range, Microwave, Refrigerator, Range Hood
- Fireplace Description
- Bonus Room, Dining Room, Family Room, Living Room, Outside, See Remarks
- Heat
- Central, Fireplace(s)
- Cooling
- Yes
- View
- City Lights, Park/Greenbelt, Hills, Mountain(s), Panoramic, Trees/Woods, Water
- Patio
- Concrete, Covered, Deck
- Garage Spaces Total
- 2
- Sewer
- Unknown
- Water
- Other
- Interior Features
- Breakfast Bar, Cathedral Ceiling(s), Separate/Formal Dining Room, High Ceilings, Open Floorplan, Partially Furnished, See Remarks, Multiple Primary Suites, Walk-In Closet(s)
- Attached Structure
- Detached
Listing courtesy of Listing Agent: Carina Bloj (carina.bloj@bhhscaproperties.com) from Listing Office: Berkshire Hathaway HomeServices California Properties.
Mortgage Calculator
Based on information from California Regional Multiple Listing Service, Inc. as of . This information is for your personal, non-commercial use and may not be used for any purpose other than to identify prospective properties you may be interested in purchasing. Display of MLS data is usually deemed reliable but is NOT guaranteed accurate by the MLS. Buyers are responsible for verifying the accuracy of all information and should investigate the data themselves or retain appropriate professionals. Information from sources other than the Listing Agent may have been included in the MLS data. Unless otherwise specified in writing, Broker/Agent has not and will not verify any information obtained from other sources. The Broker/Agent providing the information contained herein may or may not have been the Listing and/or Selling Agent.